- Single Family Home
- Exclusive Clubhouse
- 18-Hole Golf Course
- Pickleball, Tennis, Softball and Bocce
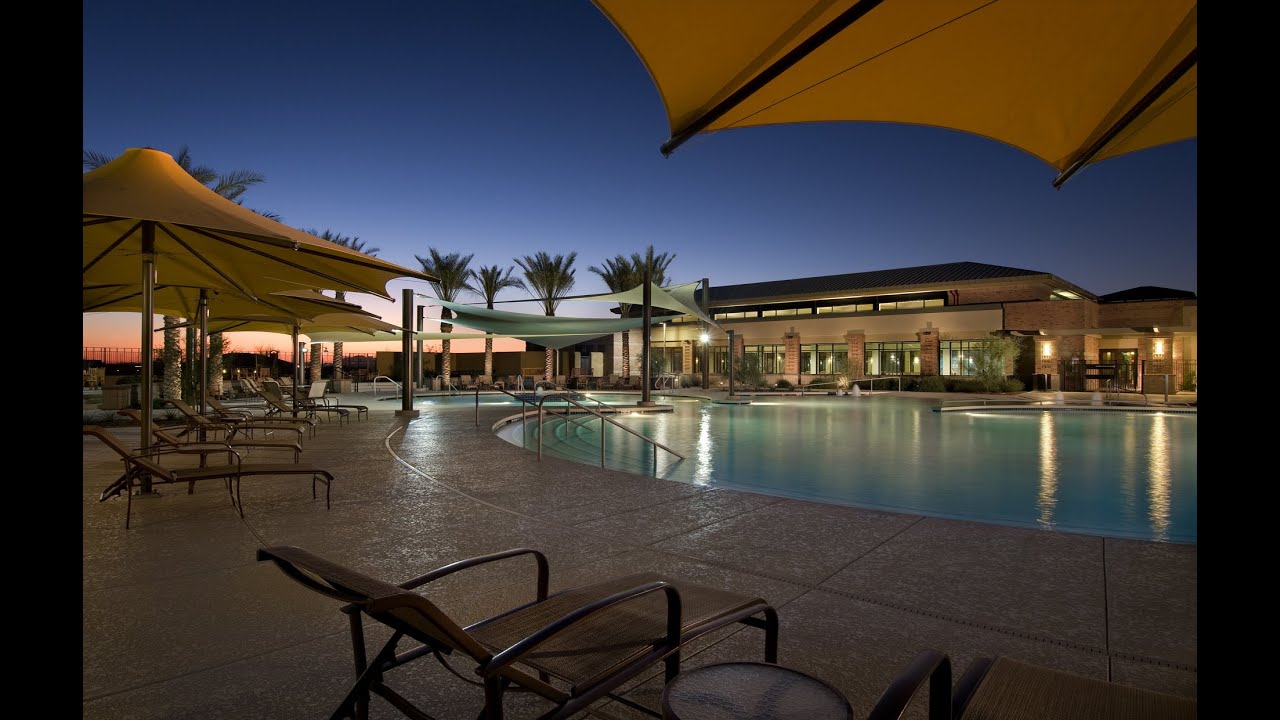
- Indoor and Outdoor Pools
- See All Amenities
Community Video
Design Preview
Explore Our Home Collections


- Bow Window at Owner's Suite
- Smart Home Garage Door Opener
- Chef Lux Kitchen Layout w/ Stacked Cabin
- 3 Car Garage
- Guest Suite with Living Room
- Luxury Vinyl Plank Flooring
- 3 Car Garage
- Guest Suite with Living Room
- Luxury Vinyl Plank Flooring
- Additional Guest Suite
- Added Den
- 4' Garage Extension
- Chef Kitchen with Maple Cabinets
- Two-Tone Paint
- Floor Outlet in Gathering Room
- Chef Kitchen with Maple Cabinets
- Two-Tone Paint
- Floor Outlet in Gathering Room
- Chef Kitchen with Maple Cabinets
- Expanded Covered Patio
- Shower with Seat
- Paver Driveway and Walkway
- Gas Stub and Outlet Package
- Soft Water Pre-Plumb
- Paver Driveway and Walkway
- Gas Stub and Outlet Package
- Soft Water Pre-Plumb
- Walk-In Shower with Rain Showerhead
- Convenient Powder Room
- Spacious 4' Garage Extension
- Elegant 8' Interior Doors
- 5" Contemporary Baseboards
- Modern Exterior Architecture with Stone
- Elegant 8' Interior Doors
- 5" Contemporary Baseboards
- Modern Exterior Architecture with Stone
- Spacious 4' Garage Extension
- Chef Kitchen with Gourmet Gas Cooktop
- Walk-In Shower with Rain Showerhead
- Matte Black Hardware
- Quartz Kitchen Countertops
- Elegant 8' Interior Doors
- Matte Black Hardware
- Quartz Kitchen Countertops
- Elegant 8' Interior Doors
- Elegant 8' Interior Doors
- Walk-In Shower with Rain Shower Head
- Desert Front Yard Landscaping
- Modern Gas KitchenAid Range
- Floor Outlet in Gathering Room
- Sink Pre-Plumb in Laundry
- Modern Gas KitchenAid Range
- Floor Outlet in Gathering Room
- Sink Pre-Plumb in Laundry
- Gourmet Chef Kitchen
- Spacious 4' Garage Extension
- Premium Pavers at Driveway
- Desert Front Landscaping
- Elegant 8' Interior Doors
- 5" Baseboards
- Desert Front Landscaping
- Elegant 8' Interior Doors
- 5" Baseboards
- Additional 1 Car Garage
- Low Threshold Walk-In Shower
- Chef Kitchen with Gas Cooktop
- Quartz Countertops in the Kitchen
- French Doors at Den
- Two-Tone Paint
- Quartz Countertops in the Kitchen
- French Doors at Den
- Two-Tone Paint
- Oversized Lot
- Framed Low Threshold Walk-In Shower
- Expanded Patio and Owners Suite
- Expanded Laundry
- 4' Garage Extension
- 42" Kitchen Uppers
- Expanded Laundry
- 4' Garage Extension
- 42" Kitchen Uppers
- Framed Low Threshold Walk-In Shower
- Upgraded Exterior Architecture
- KitchenAid Cooktop, Oven and Micro
- Quartz Countertops at Kitchen
- French Doors at Den
- Sink Pre-Plumb at Laundry
- Quartz Countertops at Kitchen
- French Doors at Den
- Sink Pre-Plumb at Laundry
- Low Threshold Walk-In Shower
- Upgraded Exterior Architecture
- Chef Kitchen with Gas Cooktop
- Quartz Countertops at Kitchen
- 42'' Uppers at Kitchen
- Upgraded Flooring Throughout
- Quartz Countertops at Kitchen
- 42'' Uppers at Kitchen
- Upgraded Flooring Throughout
- Maple Cabinets
- Upgraded Exterior Architecture
- Shower with Seat at Owner's Bath
- Pavers at Driveway and Walkway
- Soft Water Loop
- Gas Cooktop at Kitchen
- Pavers at Driveway and Walkway
- Soft Water Loop
- Gas Cooktop at Kitchen
- 42'' Uppers and Upgraded Cabinets
- Corner Homesite
- Framed Low Threshold Walk-In Shower
- 4' Garage Extension
- Gas Cooktop at Kitchen
- French Doors at Den
- 4' Garage Extension
- Gas Cooktop at Kitchen
- French Doors at Den
- 2' Extended Owner's Suite and Cafe
- Additional 3rd Bedroom
- Lux Kitchen with Roll Outs
- Upgraded Floor Tile
- Upgraded Exterior Architecture
- Desert Front Yard Landscaping
- Upgraded Floor Tile
- Upgraded Exterior Architecture
- Desert Front Yard Landscaping
- 42'' Uppers and Upgraded Cabinets
- Fully Enclosed Backyard
- Soft Water Loop
- Gas Stub and Outlet Package
- Transitional Spanish Exterior
- Stone Countertops at Kitchen
- Gas Stub and Outlet Package
- Transitional Spanish Exterior
- Stone Countertops at Kitchen
- 4' Garage Extension
- Paver Driveway and Walkway
- Chef Kitchen with Roll-Outs
- 1/2'' Frameless Shower Enclosure
- Shower with Seat at Owner's
- Upgraded Flooring
- 1/2'' Frameless Shower Enclosure
- Shower with Seat at Owner's
- Upgraded Flooring
- Upgraded Tile Flooring
- Oversized Homesite
- 4' Garage Extension
- Additional Powder Room
- Pavers at Driveway and Walkway
- French Doors at Den
- Additional Powder Room
- Pavers at Driveway and Walkway
- French Doors at Den
- Chef Kitchen
- Guest Suite
- Additional Den
- 4' Garage Extension
- Pavers at Driveway and Walkway
- Gas Cooktop at Kitchen
- 4' Garage Extension
- Pavers at Driveway and Walkway
- Gas Cooktop at Kitchen
- Chek Kitchen with KitchenAid Appliances
- Framed Walk-In Shower at Owner's Bath
- 4' Garage Extension
- Pavers at Driveway and Walkway
- Floor Outlet in Gathering Room
- French Doors at Den
- Pavers at Driveway and Walkway
- Floor Outlet in Gathering Room
- French Doors at Den
- 4' Garage Extension
- Paver Driveway and Walkway
- Chef Kitchen with Roll-Outs
- French Doors at Den
- Shower with Seat at Owner's
- Upgraded Flooring
- French Doors at Den
- Shower with Seat at Owner's
- Upgraded Flooring
- Final Sales Price to be Determined
- 4' Garage Extension
- Pavers at Driveway and Walkway
- French Doors at Den
- 8' Interior Doors
- Soft Water Loop
- French Doors at Den
- 8' Interior Doors
- Soft Water Loop
- Final Sales Price to be Determined
- Added Den
- Guest Suite
- Additional Powder Room
- 8' Interior Doors
- Soft Water Loop
- Additional Powder Room
- 8' Interior Doors
- Soft Water Loop


- Oversized Lot
- Framed Low Threshold Walk-In Shower
- Expanded Patio and Owners Suite
- Expanded Laundry
- 4' Garage Extension
- 42" Kitchen Uppers
- Additional Guest Suite
- Added Den
- 4' Garage Extension
- Chef Kitchen with Maple Cabinets
- Two-Tone Paint
- Floor Outlet in Gathering Room
- 42'' Uppers and Upgraded Cabinets
- Corner Homesite
- Framed Low Threshold Walk-In Shower
- 4' Garage Extension
- Gas Cooktop at Kitchen
- French Doors at Den
- Spacious 4' Garage Extension
- Chef Kitchen with Gourmet Gas Cooktop
- Walk-In Shower with Rain Showerhead
- Matte Black Hardware
- Quartz Kitchen Countertops
- Elegant 8' Interior Doors
- Low Threshold Walk-In Shower
- Upgraded Exterior Architecture
- Chef Kitchen with Gas Cooktop
- Quartz Countertops at Kitchen
- 42'' Uppers at Kitchen
- Upgraded Flooring Throughout
- Framed Low Threshold Walk-In Shower
- Upgraded Exterior Architecture
- KitchenAid Cooktop, Oven and Micro
- Quartz Countertops at Kitchen
- French Doors at Den
- Sink Pre-Plumb at Laundry
- Chef Kitchen with Maple Cabinets
- Expanded Covered Patio
- Shower with Seat
- Paver Driveway and Walkway
- Gas Stub and Outlet Package
- Soft Water Pre-Plumb
- Maple Cabinets
- Upgraded Exterior Architecture
- Shower with Seat at Owner's Bath
- Pavers at Driveway and Walkway
- Soft Water Loop
- Gas Cooktop at Kitchen
- Walk-In Shower with Rain Showerhead
- Convenient Powder Room
- Spacious 4' Garage Extension
- Elegant 8' Interior Doors
- 5" Contemporary Baseboards
- Modern Exterior Architecture with Stone
- Elegant 8' Interior Doors
- Walk-In Shower with Rain Shower Head
- Desert Front Yard Landscaping
- Modern Gas KitchenAid Range
- Floor Outlet in Gathering Room
- Sink Pre-Plumb in Laundry
- Additional 1 Car Garage
- Low Threshold Walk-In Shower
- Chef Kitchen with Gas Cooktop
- Quartz Countertops in the Kitchen
- French Doors at Den
- Two-Tone Paint
- Gourmet Chef Kitchen
- Spacious 4' Garage Extension
- Premium Pavers at Driveway
- Desert Front Landscaping
- Elegant 8' Interior Doors
- 5" Baseboards
- Bow Window at Owner's Suite
- Smart Home Garage Door Opener
- Chef Lux Kitchen Layout w/ Stacked Cabin
- 3 Car Garage
- Guest Suite with Living Room
- Luxury Vinyl Plank Flooring
- 42'' Uppers and Upgraded Cabinets
- Fully Enclosed Backyard
- Soft Water Loop
- Gas Stub and Outlet Package
- Transitional Spanish Exterior
- Stone Countertops at Kitchen
- 2' Extended Owner's Suite and Cafe
- Additional 3rd Bedroom
- Lux Kitchen with Roll Outs
- Upgraded Floor Tile
- Upgraded Exterior Architecture
- Desert Front Yard Landscaping
- 4' Garage Extension
- Paver Driveway and Walkway
- Chef Kitchen with Roll-Outs
- 1/2'' Frameless Shower Enclosure
- Shower with Seat at Owner's
- Upgraded Flooring
- Upgraded Tile Flooring
- Oversized Homesite
- 4' Garage Extension
- Additional Powder Room
- Pavers at Driveway and Walkway
- French Doors at Den
- Chef Kitchen
- Guest Suite
- Additional Den
- 4' Garage Extension
- Pavers at Driveway and Walkway
- Gas Cooktop at Kitchen
- Chek Kitchen with KitchenAid Appliances
- Framed Walk-In Shower at Owner's Bath
- 4' Garage Extension
- Pavers at Driveway and Walkway
- Floor Outlet in Gathering Room
- French Doors at Den
- Final Sales Price to be Determined
- Added Den
- Guest Suite
- Additional Powder Room
- 8' Interior Doors
- Soft Water Loop
- Final Sales Price to be Determined
- 4' Garage Extension
- Pavers at Driveway and Walkway
- French Doors at Den
- 8' Interior Doors
- Soft Water Loop
- 4' Garage Extension
- Paver Driveway and Walkway
- Chef Kitchen with Roll-Outs
- French Doors at Den
- Shower with Seat at Owner's
- Upgraded Flooring
Amenity Details
What Life's Like
Activities
Sun City Anthem residents enjoy a variety of community activities. From fitness classes to social gatherings, Sun City Anthem provides an ever-growing full suite of activities for active adults.
Clubhouse
The clubhouse at Sun City Anthem is sure to be the focal point of social activity, relaxation, and recreation. It serves as a versatile space for residents to come together and build a strong sense of community. With modern architecture, thoughtfully designed interiors, and state-of-the-art facilities, the clubhouse offers a welcoming environment for gatherings and events.
Resort-Style Amenities
The amenities at Sun City Anthem are designed to enhance quality of life and foster a sense of belonging. With state-of-the-art facilities, pool, and walking trails, residents enjoy a fulfilling and engaging lifestyle. Shared outdoor spaces provide a perfect setting for relaxing and socializing.
More Community Features
- 48,000 Sq. Ft. Rec Center
- On Site Grocery Store
- On Site Hospital
- Anthem Grille
- Poston Butte Golf Course Managed by Troon Golf
- Indoor & Outdoor Pool
- Fitness Center & Studio
- Variety of Clubs and Classes
- Pickleball, Tennis, Bocce, Horseshoes
- Craft Rooms
- Softball Stadium
- Indoor Walking Track
- Ballroom
- Large Community Park
- Basketball Courts
- Catch-and-Release Lake
- Picnic Ramadas
- Miles of Walking Paths throughout the Neighborhood
- Fiber network delivering Gigabit Internet speeds
- Conference Room
- Exhibition Kitchen
- Community Garden
- Putting Green
- Shuffleboard
Experience Del Webb
About the Experience Del Webb Program
Each Villa is a 2 bedroom, 2 bath fully furnished home that includes free use of an EZ-GO golf cart, plasma screen TV, free Wi-Fi, linens and towels, hairdryer, iron and ironing board, laundry equipment, kitchen appliances, bottled water, coffee/tea supplies, munchies basket, pots/pans, dishes and utensils and much more!
Call 877-484-7829 to reserve your stay.
1-4 Guests OR 1-2 Rooms
- $149/night* plus tax 1/01/26 - 5/31/26
- $99/night* plus tax 6/01/26 - 9/30/26
- $149/night* plus tax 10/01/26 - 12/31/26
*Rates are subject to change without notice and do not include tax. 2026 Blackout Dates (no check-in or check-out on these dates as our office will be closed in observance of the listed holidays): Easter (Sunday, April 5, 2026), Juneteenth (Friday, June 19, 2026), Independence Day (Saturday, July 4, 2026), Thanksgiving Day (Thursday, November 26, 2026), and Christmas Day (Friday, December 25, 2026). Villas are only available for first-time visits. Minimum 2-night stay, maximum 3-night stay.
Amenity Details
What Life's LikeAmenity Details
ActivitiesSun City Anthem residents enjoy a variety of community activities. From fitness classes to social gatherings, Sun City Anthem provides an ever-growing full suite of activities for active adults.
Amenity Details
ClubhouseThe clubhouse at Sun City Anthem is sure to be the focal point of social activity, relaxation, and recreation. It serves as a versatile space for residents to come together and build a strong sense of community. With modern architecture, thoughtfully designed interiors, and state-of-the-art facilities, the clubhouse offers a welcoming environment for gatherings and events.
Amenity Details
Resort-Style AmenitiesThe amenities at Sun City Anthem are designed to enhance quality of life and foster a sense of belonging. With state-of-the-art facilities, pool, and walking trails, residents enjoy a fulfilling and engaging lifestyle. Shared outdoor spaces provide a perfect setting for relaxing and socializing.
Amenity Details
More Community FeaturesMore Community Features
- 48,000 Sq. Ft. Rec Center
- On Site Grocery Store
- On Site Hospital
- Anthem Grille
- Poston Butte Golf Course Managed by Troon Golf
- Indoor & Outdoor Pool
- Fitness Center & Studio
- Variety of Clubs and Classes
- Pickleball, Tennis, Bocce, Horseshoes
- Craft Rooms
- Softball Stadium
- Indoor Walking Track
- Ballroom
- Large Community Park
- Basketball Courts
- Catch-and-Release Lake
- Picnic Ramadas
- Miles of Walking Paths throughout the Neighborhood
- Fiber network delivering Gigabit Internet speeds
- Conference Room
- Exhibition Kitchen
- Community Garden
- Putting Green
- Shuffleboard
Amenity Details
Experience Del WebbAbout the Experience Del Webb Program
Each Villa is a 2 bedroom, 2 bath fully furnished home that includes free use of an EZ-GO golf cart, plasma screen TV, free Wi-Fi, linens and towels, hairdryer, iron and ironing board, laundry equipment, kitchen appliances, bottled water, coffee/tea supplies, munchies basket, pots/pans, dishes and utensils and much more!
Call 877-484-7829 to reserve your stay.
1-4 Guests OR 1-2 Rooms
- $149/night* plus tax 1/01/26 - 5/31/26
- $99/night* plus tax 6/01/26 - 9/30/26
- $149/night* plus tax 10/01/26 - 12/31/26
*Rates are subject to change without notice and do not include tax. 2026 Blackout Dates (no check-in or check-out on these dates as our office will be closed in observance of the listed holidays): Easter (Sunday, April 5, 2026), Juneteenth (Friday, June 19, 2026), Independence Day (Saturday, July 4, 2026), Thanksgiving Day (Thursday, November 26, 2026), and Christmas Day (Friday, December 25, 2026). Villas are only available for first-time visits. Minimum 2-night stay, maximum 3-night stay.
Homesite Map

Designed for You

Open Spaces
Inviting open spaces are great for entertaining and easy maintenance

Built-In Convenience
A Del Webb home is built with convenience in mind. That’s why we offer open floor plans to enhance flow and encourage conversation.
Versatile Loft
With versatile loft spaces available in some models, Del Webb homes offer more space and flexibility. The Versatile Loft is the space you need, when you need it.

Owner's with Mini Suite
From the European-inspired bath to the mini suite, enjoy a relaxing private getaway that’s no further away than your own bedroom.

Innovative Kitchen
At Del Webb, innovative kitchen designs offer multi-level countertops and surfaces, and plenty of storage. Spacious surfaces make food prep and entertaining a breeze.
Owner's Bath
Customize your own well-appointed Owner's Bath with optional garden tub or extended shower.

Abundant Storage
Storage is an important part of the home. At Del Webb, our homes are equipped with abundant storage throughout. More storage space means easier access to what you need, right when you need it. That’s the sort of convenience you should expect in a Del Webb home.
Attic Access
With versatile loft spaces available in some models, Del Webb homes offer more space and flexibility. The Versatile Loft is the space you need, when you need it.

Laundry Location
At Del Webb, many of our new home designs offer the smart convenience of a laundry room adjacent to the owner's suite.
Designed for You
Open Spaces
Inviting open spaces are great for entertaining and easy maintenance
Built-In Convenience
A Del Webb home is built with convenience in mind. That’s why we offer open floor plans to enhance flow and encourage conversation.
Versatile Loft
With versatile loft spaces available in some models, Del Webb homes offer more space and flexibility. The Versatile Loft is the space you need, when you need it.
Owner's with Mini Suite
From the European-inspired bath to the mini suite, enjoy a relaxing private getaway that’s no further away than your own bedroom.
Innovative Kitchen
At Del Webb, innovative kitchen designs offer multi-level countertops and surfaces, and plenty of storage. Spacious surfaces make food prep and entertaining a breeze.
Owner's Bath
Customize your own well-appointed Owner's Bath with optional garden tub or extended shower.
Abundant Storage
Storage is an important part of the home. At Del Webb, our homes are equipped with abundant storage throughout. More storage space means easier access to what you need, right when you need it. That’s the sort of convenience you should expect in a Del Webb home.
Attic Access
With versatile loft spaces available in some models, Del Webb homes offer more space and flexibility. The Versatile Loft is the space you need, when you need it.
Laundry Location
At Del Webb, many of our new home designs offer the smart convenience of a laundry room adjacent to the owner's suite.
Designed for You

|

|

|

|
||
|---|---|---|---|---|---|
|
Open Spaces
|
|
Unavailable | Unavailable | Unavailable | |
|
Built-In Convenience
|
Unavailable |
|
|
Unavailable | |
|
Versatile Loft
|
Unavailable | Unavailable | Unavailable |
|
|
|
Owner's with Mini Suite
|
Unavailable | Unavailable | Unavailable |
|
|
|
Innovative Kitchen
|
Unavailable |
|
Unavailable | Unavailable | |
|
Owner's Bath
|
|
Unavailable | Unavailable | Unavailable | |
|
Abundant Storage
|
Unavailable | Unavailable |
|
Unavailable | |
|
Attic Access
|
Unavailable | Unavailable |
|
Unavailable | |
|
Laundry Location
|
|
|
Unavailable | Unavailable |
Special Offers
Sun City Anthem at Merrill Ranch
Sun City Anthem at Merrill Ranch
Build Quality Experience
Developed using quality control measures, the Del Webb Build Quality Experience is a step-by-step process that helps to ensure your home is built with a high level of quality down to the very last detail.
(1) Nearby Neighborhood(s)
Homeownership Within Reach
The Right Time to Buy
Now is the right time to buy. Cut the stress of getting a new home loan with this mortgage loan documents checklist.
Read Check ListWith You Every Step of the Way
The mortgage process can be confusing, but it doesn't have to be. Information available in the Mortgage Learning Center can help you gain a better understanding of the process.
Learn More