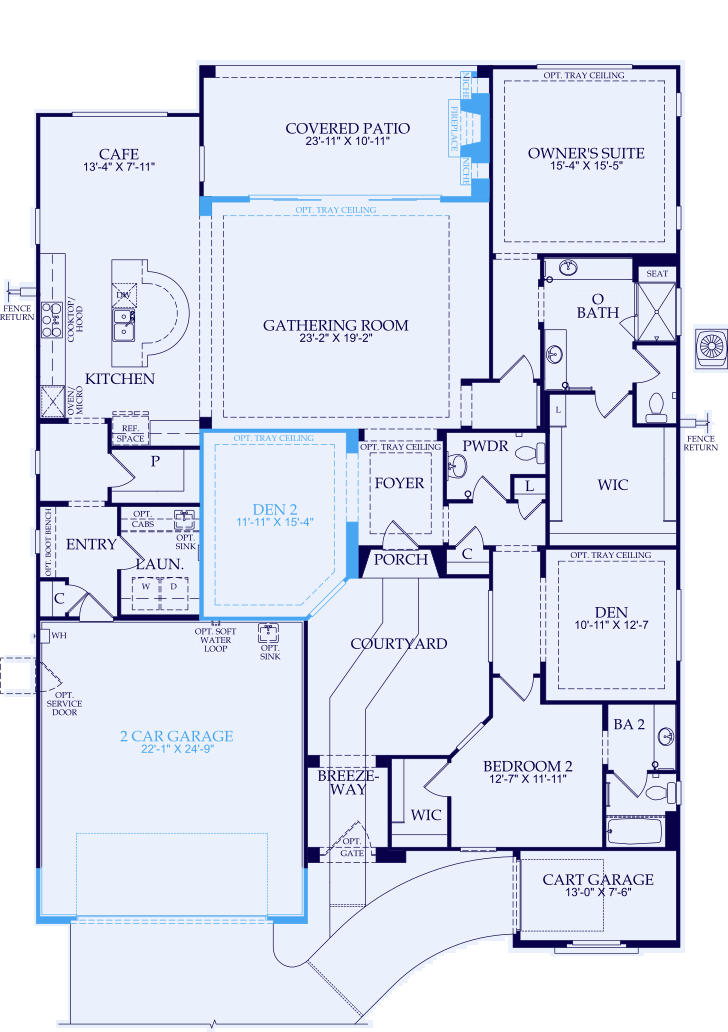
Starting From
2509
Square Feet2-3
Bedrooms2.5
Bathrooms2
Car Garage1
Floor(s)Virtual Tours
Interactive Floorplan Tools
Journey Final Opportunity At Sun City Anthem at Merrill Ranch
3855 N Sun City Blvd, Florence, Arizona, 85132
- $549,990 Starting From
- 2-3 Bedrooms
- 2 Bathrooms
- 2509 Sq. Ft.
Community Association and golf fees may be required. Prices, promotions, incentives, features, options, amenities, floor plans, elevations, designs, materials, and dimensions are subject to change without notice. Square footage and dimensions are estimated and may vary in actual construction. Community improvements and recreational features and amenities described are based upon current development plans which are subject to change and which are under no obligation to be completed. Actual position of house on lot will be determined by the site plan and plot plan. Floor plans, interiors and elevations are artist's conception or model renderings and are not intended to show specific detailing. Floor plans are the property of PulteGroup, Inc. and its affiliates and are protected by U.S. copyright laws. For further information, see our terms of use. This is not an offering to residents of NY, NJ, CA or CT or where otherwise prohibited by law. Pulte Home Corporation is a licensed California real estate broker (Lic. # 00876003).
Homesite Map
Quick Move-In (1)
- Oversized Lot
- Framed Low Threshold Walk-In Shower
- Expanded Patio and Owners Suite
- Expanded Laundry
- 4' Garage Extension
- 42" Kitchen Uppers
- 8' Interior Doors
- Upgraded Exterior Architecture
- Additional Den
- Guest Suite
- 4' Garage Extension
- Gas Cooktop
- Additional Guest Suite
- Added Den
- 4' Garage Extension
- Chef Kitchen with Maple Cabinets
- Two-Tone Paint
- Floor Outlet in Gathering Room
- Spacious 4' Garage Extension
- Chef Kitchen with Gourmet Gas Cooktop
- Walk-In Shower with Rain Showerhead
- Matte Black Hardware
- Quartz Kitchen Countertops
- Elegant 8' Interior Doors
- Paver Driveway
- Pavers in Courtyard
- Guest Suite Living Area
- Low Threshold Owner's Shower
- Chef Kitchen
- Upgraded Countertops in Kitchen
- Framed Low Threshold Walk-In Shower
- Upgraded Exterior Architecture
- KitchenAid Cooktop, Oven and Micro
- Quartz Countertops at Kitchen
- French Doors at Den
- Sink Pre-Plumb at Laundry
- Chef Kitchen with Maple Cabinets
- Expanded Covered Patio
- Shower with Seat
- Paver Driveway and Walkway
- Gas Stub and Outlet Package
- Soft Water Pre-Plumb
- Chef Kitchen
- Upgraded Exterior Architecture
- Shower with Seat
- Added Floor Outlet
- Contemporary Drywall/Baseboard Finish
- Upgraded 8' Interior Doors
- Walk-In Shower with Rain Showerhead
- Convenient Powder Room
- Spacious 4' Garage Extension
- Elegant 8' Interior Doors
- 5" Contemporary Baseboards
- Modern Exterior Architecture with Stone
- Elegant 8' Interior Doors
- Walk-In Shower with Rain Shower Head
- Desert Front Yard Landscaping
- Modern Gas KitchenAid Range
- Floor Outlet in Gathering Room
- Sink Pre-Plumb in Laundry
- Chef Kitchen
- Glas Low Threshold Walk In Shower
- Additional One Car Garage
- Upgraded Maple Cabinets
- Upgraded Quartz Countertops
- Oversized Home Site
- Additional 1 Car Garage
- Low Threshold Walk-In Shower
- Chef Kitchen with Gas Cooktop
- Quartz Countertops in the Kitchen
- French Doors at Den
- Two-Tone Paint
- Low Threshold Shower with Seat
- Chef Kitchen
- Floor Outlet at Gathering Room
- Two-Tone Paint
- Quartz Countertops at Kitchen
- Maple Cabinets
- Gourmet Chef Kitchen
- Spacious 4' Garage Extension
- Premium Pavers at Driveway
- Desert Front Landscaping
- Elegant 8' Interior Doors
- 5" Baseboards
- Guest Suite
- Added Den
- 4' Garage Extension
- Chef Kitchen with Rollout Shelves
- Quartz Countertops at Kitchen
- Upgraded Exterior Architecture
- 2' Garage Extension
- Guest Suite
- Added Den
- Floor Outlet in Gathering Room
- Chef Kitchen
- Upgraded Exterior Architecture
- Bow Window at Owner's Suite
- Smart Home Garage Door Opener
- Chef Lux Kitchen Layout w/ Stacked Cabin
- 3 Car Garage
- Guest Suite with Living Room
- Luxury Vinyl Plank Flooring
- Upgraded Exterior Architecture
- Framed Low Threshold Walk-In Shower
- Executive Island at Kitchen
- Chef Kitchen with Rollouts
- Maple Cabinets
- Upgraded Flooring Throughout
- Two Feet Extension at the Back of Home
- Front and Back Landscaped
- Cart Garage
- Chef Kitchen
- Reverse Osmosis System
- Refrigerator and Window Coverings
- Low Threshold Walk-In Shower
- Upgraded Exterior Architecture
- Chef Kitchen with Gas Cooktop
- Quartz Countertops at Kitchen
- 42'' Uppers at Kitchen
- Upgraded Flooring Throughout
- Gas Stub and Outlet Package
- Low Threshold Walk-In Shower
- 4' Garage Extension
- Additional Powder
- Contemporary Drywall/Baseboard Finish
- French Doors at Den
- Upgraded Maple Cabinets
- Golf Cart Garage
- Framed Walk-In Shower at Owner's Bath
- Pavers at Driveway and Walkway
- Gas Cooktop
- Floor Outlet in Gathering Room
- New - Upgraded Exterior Architecture
- 2' Extension at the Back of the Home
- Den and Guest Suite
- 4' Garage Extension
- Chef Kitchen with Rollouts
- Upgraded Flooring and Trim
- 42'' Uppers and Upgraded Cabinets
- Corner Homesite
- Framed Low Threshold Walk-In Shower
- 4' Garage Extension
- Gas Cooktop at Kitchen
- French Doors at Den
- Maple Cabinets
- Upgraded Exterior Architecture
- Shower with Seat at Owner's Bath
- Pavers at Driveway and Walkway
- Soft Water Loop
- Gas Cooktop at Kitchen
- 42'' Uppers and Upgraded Cabinets
- Fully Enclosed Backyard
- Soft Water Loop
- Gas Stub and Outlet Package
- Transitional Spanish Exterior
- Stone Countertops at Kitchen
- Oversized Homesite
- Front Yard Landscaping Included
- Pavers at Driveway and Walkway
- Fully Enclosed Backyard
- Soft Water Loop
- Gas Stub and Outlet Package
- Quartz Countertops at Kitchen
- Shower with Seat at Owner's Bath
- Pavers at Driveway and Walkway
- Gas Cooktop at Kitchen
- Floor Outlet in Gathering Room
- French Doors at Den
- Upgraded Tile Flooring
- Oversized Homesite
- 4' Garage Extension
- Additional Powder Room
- Pavers at Driveway and Walkway
- French Doors at Den
- Final Sales Price to Be Determined
- Cul-de-sac Home Site
- Low Threshold Walk-In Shower
- Additional 1 Car Garage
- French Doors at Den
- Sink Pre-Plumb in Laundry
- Chef Kitchen
- Guest Suite
- Additional Den
- 4' Garage Extension
- Pavers at Driveway and Walkway
- Gas Cooktop at Kitchen
- Final Sales Price to be Determined
- Added Den
- Guest Suite
- Additional Powder Room
- 8' Interior Doors
- Soft Water Loop
- Final Sales Price to be Determined
- 4' Garage Extension
- Pavers at Driveway and Walkway
- French Doors at Den
- 8' Interior Doors
- Soft Water Loop
- Chek Kitchen with KitchenAid Appliances
- Framed Walk-In Shower at Owner's Bath
- 4' Garage Extension
- Pavers at Driveway and Walkway
- Floor Outlet in Gathering Room
- French Doors at Den
Special Offers
Sun City Anthem at Merrill Ranch
Live Your Way
Benefits of Community Living
At Del Webb, we're not just about building quality homes—we're about building communities for people who love to stay active and socially connected.
Learn MoreMy Del Webb Account
Save your favorite Del Webb floor plans, homes and communities when you sign up for a My Del Webb account.
Learn More